
Remodel Plumbing in La Verne.
Build the plumbing into the plan.
Remodel plumbing updates and relocates pipes, fixtures and drains for kitchen, bathroom and whole-home renovations.
THE RIGHT APPROACH
Coordinate remodel plumbing before finishes are chosen
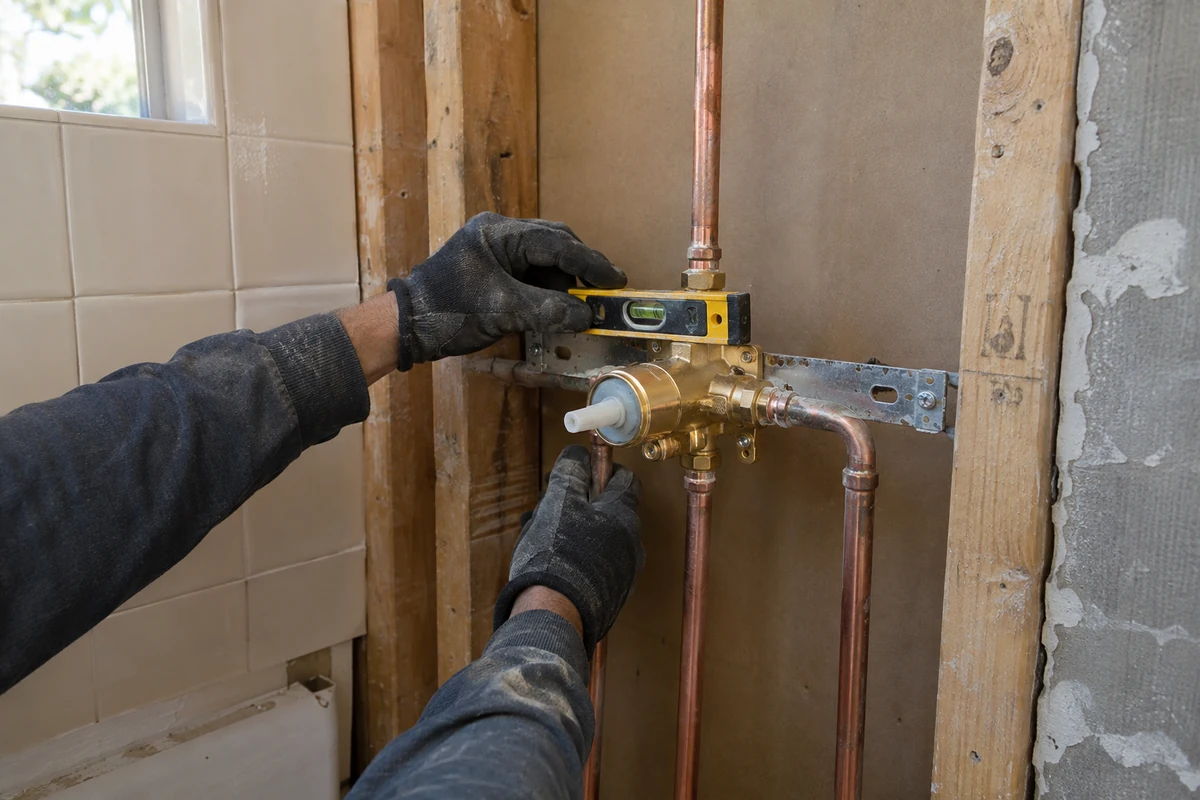
Remodel plumbing updates or relocates pipes, fixtures and drains as a property changes. SoCal Rooter works through the proposed layout, access and plumbing requirements with you so the plumbing scope supports the renovation. Work is planned around the project conditions and applicable requirements, with the scope explained before it begins.
- Kitchen and bathroom renovations
- Pipe, fixture and drain relocations
- Plumbing scope for renovation planning
Local service, planned for your property.
SoCal Rooter & HydroJet is based in La Verne and serves nearby communities including San Dimas, Claremont, Pomona, Glendora and Upland. Check the complete service area and contact our team to confirm availability at your address.
When you call, describe the issue, the fixtures affected and any earlier inspection or repair. We review the conditions, explain suitable options and discuss the estimate before work proceeds. Online requests require office confirmation.
WHAT TO EXPECT
6 Remodel Plumbing questions,
answered.
When should plumbing be considered in a remodel?
Before layouts and finishes are finalized. Early assessment helps identify routing, access and connection requirements that can affect the renovation plan.
Can a sink, shower or toilet be moved during a remodel?
A relocation may be possible after reviewing the layout, supply and drain routes, access and applicable requirements. Moving a fixture can involve more work than reconnecting one in the same location.
What should I have ready for a remodel plumbing assessment?
Share existing and proposed layouts, the fixtures you plan to use, photos of accessible plumbing, and the renovation schedule. Tell us which walls or floors will be opened so the scope and timing can be coordinated.
Why do fixture choices matter when planning remodel plumbing?
The selected fixtures and their installation requirements can affect connection locations, available space and the plumbing behind finished surfaces. Share product details for the sinks, faucets, toilets, showers or tubs you are considering, along with the proposed layout. A drawing showing only an approximate fixture position may leave important decisions unresolved. Ask which selections must be finalized before the plumbing work proceeds and which can remain open. If a product changes later, have the team review the effect before it is ordered or installed. Early coordination helps the plumbing scope support the intended room rather than requiring adjustments after finishes are complete.
What happens if older plumbing is uncovered during a remodel?
Opening a wall or floor may reveal conditions that were not visible during the initial assessment. Ask the team to explain what was found, whether it affects the proposed work and what options are available. A change should distinguish work needed for the renovation from other improvements you may choose to address while access is available. Discuss any effect on the schedule, inspections and finish restoration before approving additional scope. Keep photographs or notes of the findings when available. Discovering older pipe does not automatically mean the entire home needs repiping; the recommendation should relate to its assessed condition and the planned project.
How should remodel plumbing fit into the renovation schedule?
Coordinate plumbing with the layout, access and finish work planned by the rest of the project team. Ask when existing fixtures will be disconnected, when concealed piping or connections will be ready for review, and when the final fixtures can be installed and tested. Discuss any periods when the room or affected plumbing cannot be used, especially if it is the only bathroom or kitchen in the home. Clarify who communicates changes between the plumber, homeowner and other trades. A realistic schedule should account for required inspections and confirmed fixture selections, rather than assuming that every plumbing task occurs in a single visit.
Plan the details before work begins
Open the topics that apply to your property. These planning notes help you discuss the work, compare the scope and prepare for the next step.
Turn your remodel plumbing ideas into a reviewable layout
Show the existing room and proposed room as separate plans. Mark the sink, shower, toilet and connected appliances involved, along with surrounding cabinets and doors. The drawing communicates the intended result; it does not establish the concealed routes. Keeping the desired arrangement separate from the assessment helps the project team identify what needs review before the design becomes a construction instruction.
Explain why each proposed move matters. A clearer work area, different storage arrangement or changed household use is a specific design objective. Ask which alternatives could meet that objective if the preferred location involves a broader scope than expected. This gives the discussion a practical basis beyond whether the new arrangement looks attractive in an inspiration photograph.
For remodel plumbing, identify decisions that are fixed and those still open. An idea being considered should not look like an approved direction on the active plan. Label provisional positions and keep the next question visible. The plumber can then review the proposed changes without another trade assuming every detail is already settled.
Bring available photographs and plans for the actual property. Explain any area that has already been opened or altered, while leaving unverified concealed routes marked as unknown. A reliable description of the current project stage is more useful than a complete-looking sketch based on assumptions about how the existing system must have been installed.
Coordinate remodel plumbing selections before purchasing substitutions
Build a fixture schedule with the room, intended location, selected model and available installation information. Include the products that will remain as well as those being replaced. A blank entry can be misread as an undecided purchase when the homeowner actually intends to retain the existing item, so make each status clear.
Keep fixture information alongside cabinet and surrounding finish plans. Remodel plumbing may depend on details that are not visible in a showroom photograph. Ask which information the team needs to review the actual arrangement, and provide the complete available product document rather than selecting a few dimensions without the context that explains them.
Distinguish ordered, reviewed and delivered products. A purchase does not show that the installation has been coordinated, and delivery does not establish that every associated item is present. Clarify who supplies components, who checks the selected arrangement and how an incomplete order will be handled before scheduling work around an assumed complete delivery.
If a supplier offers an alternative, send the new specifications through the project contact before accepting the substitution as final. A similar finish or appearance does not confirm the same installation requirements. Keep the approved change with the current plan so later work does not proceed from a product that will no longer be used.
Give kitchen and bathroom changes their own assessment questions
For a kitchen project, describe the relationship between the sink, connected appliances and cabinet layout. Identify what moves and what stays. A new sink location and a different sink in the same location are distinct requests, and the scope should explain the assessed work for the arrangement you intend to build.
Bathroom remodel plumbing should be discussed with the complete room layout and the selected fixtures. Explain whether the room is the household’s only bathroom and which surrounding trades are involved. The plumbing conversation can then account for practical coordination needs without assuming that every task required to finish the bathroom belongs to the plumbing agreement.
Keep known symptoms separate from design preferences. A slow drain or recurring moisture concern deserves a factual history even when the room is being renovated for another reason. Ask whether that concern is included in the assessment or needs a separate step, rather than assuming replacement of the visible fixture resolves an unrelated condition.
When several rooms are included, use consistent labels and current plans. Remodel plumbing in one room may have a different scope and readiness date from another. A room-by-room decision list helps the homeowner track selections while the provider evaluates how those rooms relate to the connected systems and the proposed work.
For example, a homeowner may retain the bathroom layout but select a different shower product. That is still a remodel plumbing coordination question: provide the actual model and ask what needs review, rather than assume that keeping the visible location settles every connection detail.
Review newly visible conditions without losing the project boundary
An opening can reveal information that was unavailable during the first discussion. Ask the team to explain the observation and how it affects the proposed work. The useful question is what the finding changes about this project, not whether every older component in the property should automatically be replaced because one area is now visible.
For remodel plumbing revisions, distinguish work needed for the approved layout from an optional improvement being considered while access is available. Both can be discussed, but they represent different decisions. Keeping their purposes separate makes the revised proposal easier to understand and prevents an optional task from disappearing into a broad description of necessary renovation work.
Ask what additional information would help resolve uncertainty before deciding on the response. A photograph or partial view may have limits, and those limits should remain visible. The homeowner does not need to independently interpret concealed construction; the provider should explain the finding, the proposed task and the area that remains outside the assessment.
Keep the approved revision with the active remodel plumbing plan and communicate any effect on other trades. If the change affects a cabinet, surface opening or upcoming visit, identify that dependency. A revised scope should not remain an isolated conversation known only to the homeowner and one person while the rest of the team uses an earlier arrangement.
Build a remodel plumbing schedule around readiness
Ask which information and conditions must be ready for each stage. A calendar entry alone does not establish that the selected fixture, access or preceding trade’s work is complete. Give each important prerequisite a responsible contact so the next visit can be confirmed against the actual room status rather than a general statement that the renovation is progressing.
Separate rough work, surrounding finish readiness, final connections and normal-use confirmation in the planning discussion. Remodel plumbing may involve more than one visit with other tasks between them. Understanding those handoffs helps the household see why a late product change or unfinished surface can affect the sequence even when the plumbing team’s own task is clearly defined.
Explain occupancy needs early. Identify which fixtures the household depends on and ask about the restrictions for the actual scope. Do not infer that a fixture is usable because it has been set in place or because a scheduled visit ended. Arrange for the contractor’s current instructions to reach everyone using the affected area.
Keep estimated dates connected to their stated dependencies. If the plan changes, update the household and relevant trades through the designated contact. A useful schedule explains the next readiness condition and how a decision will be made, rather than turning an early target into an unconditional promise that no longer reflects the project.
Make trade handoffs and service access explicit
Ask who handles relevant openings, protection, cleanup and finish restoration. A room may involve several agreements, and each provider should explain its own boundary. The homeowner needs to know how the complete result will be achieved without assuming that the trade nearest a surface has included every task needed to restore it.
Use one current drawing set for remodel plumbing coordination. Give revisions recognizable dates and make superseded plans easy to identify. When a choice changes, state the old decision, the approved new decision and the work stage affected. A concise update is easier to act on than several separate verbal interpretations of the same design adjustment.
Discuss future service access while surrounding storage and finishes can still be reviewed. Ask the installer which locations matter for the actual equipment and connections. The design team can then consider those requirements in the complete arrangement instead of assuming that an attractive enclosure or removable-looking panel provides suitable access for later assessment.
Before finish work closes an area, use the agreed project process to confirm readiness. Remodel plumbing completion at that stage should be understood alongside any applicable checks and inspection arrangements. The next trade needs a clear handoff, not an assumption that all prerequisites are met simply because the visible installation appears complete.
Compare remodel plumbing proposals by the finished result
Read the proposed scope against the current layout and selected products. Identify the fixtures and connections included, what remains and any exclusions. Two estimates can refer to the same room while describing different work. Clarify those differences before treating their totals as prices for an identical renovation task.
Ask how assessment, installation and surrounding work are distinguished. Remodel plumbing should have an understandable boundary, including any information still needed before the final scope can be confirmed. Leave an unanswered item marked as a question instead of assuming it matches another provider’s proposal or is included because it seems necessary to the room.
Agree on the route for reviewing changes during construction. Identify the authorized decision-maker and a practical backup contact if that person will be unavailable. Providing entry is different from approving expanded work. A clear arrangement lets the team explain a new finding to the appropriate person without treating whoever is onsite as automatically authorized.
Review the final version after selections or findings change. Keep the agreed scope, responsibilities and relevant written terms together. The eventual walkthrough should use the active documents rather than several memories of an early conversation, giving the homeowner and provider the same reference for understanding what the completed project includes.
A useful remodel plumbing comparison identifies the desired result, supporting tasks and retained components in plain language. Keep that summary beside the proposal so the scope remains easy to review as the project develops.
Finish with records for the room you actually built
At handover, compare the installed arrangement with the final plan and approved changes. Ask what was checked and what remains outstanding. Keep plumbing concerns separate from another provider’s finish task or an optional recommendation, with the responsible contact and next action identified for each unresolved item.
Retain final model information, relevant care instructions and available completion records. A remodel plumbing file should identify the installed products rather than the ones first considered. Keep written coverage terms in their original form and ask the appropriate issuer about unclear language instead of converting a general service-life expectation into an assumed promise for the installation.
If a concern appears during normal use, record the fixture, timing and observable symptom. Describe the recent work as context without assuming that timing establishes the cause. The completed scope helps the provider understand the arrangement, while assessment of the current observation determines the appropriate next step.
To discuss remodel plumbing with SoCal Rooter, share the service address, current renovation stage, proposed layout and available selections. Mention known symptoms, access needs and the person coordinating other trades. The team can discuss the assessment and confirm availability, helping the planning conversation start with the actual property rather than a generic room example.
YOUR NEXT STEP STARTS HERE.